3005 34th Place, Everett, WA 98201
- $499,900
- 2
- BD
- 3
- BA
- 1,425
- SqFt








Listing courtesy of Real Broker LLC.
- List Price
- $499,900
- Status
- ACTIVE
- MLS#
- 2567570
- Days on Market
- 0
- Bedrooms
- 2
- Finished SqFt
- 1,425
- Area Total SqFt
- 1425
- Annual Tax Ammount
- 4451
- Internet Provider
- Ziply
- Lot Size (sq ft)
- 1,307
- Fireplace
- Yes
- Sewer
- Sewer Connected
Property Description
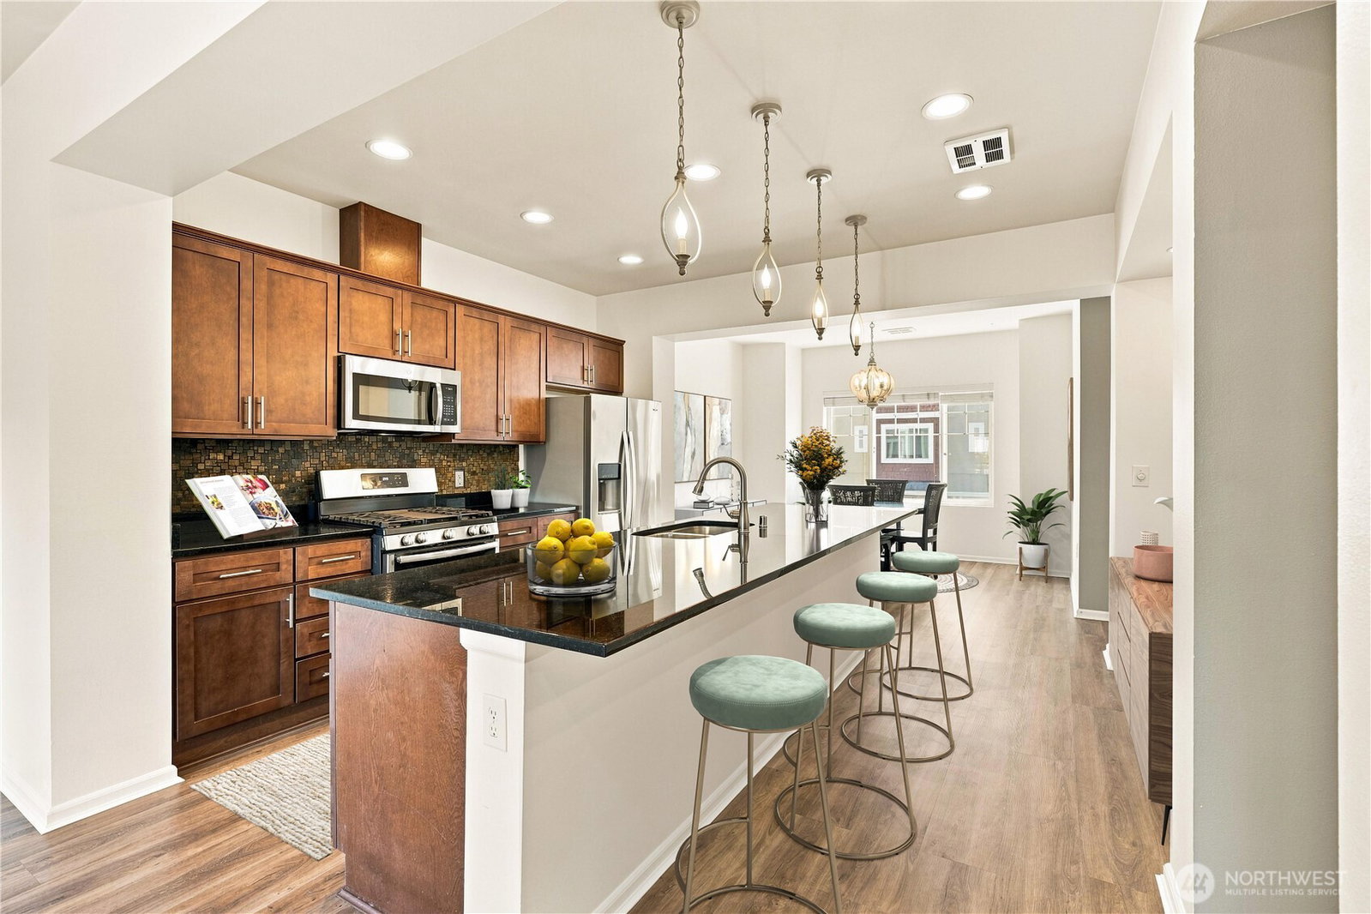
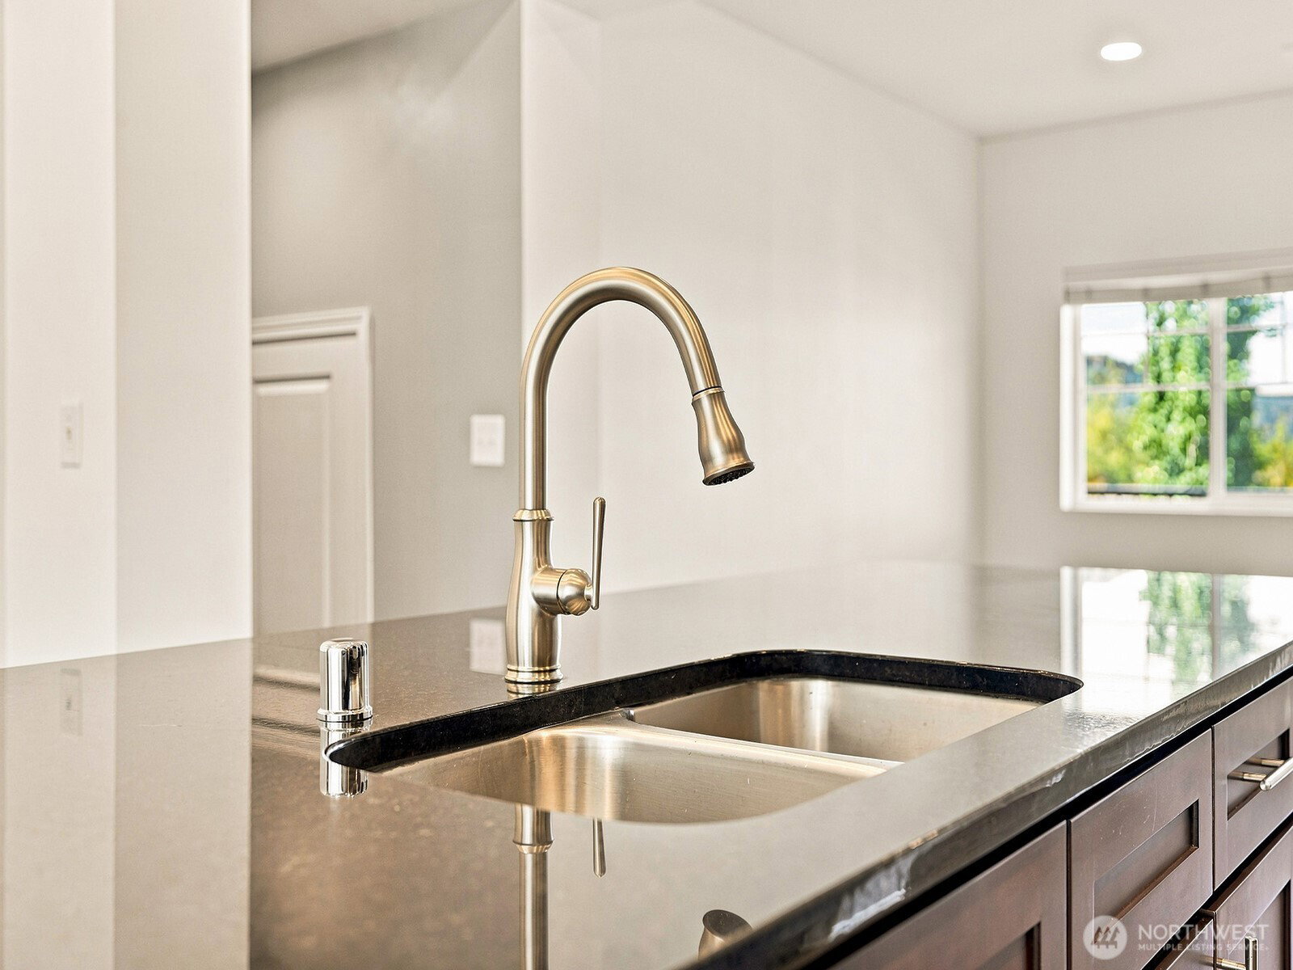
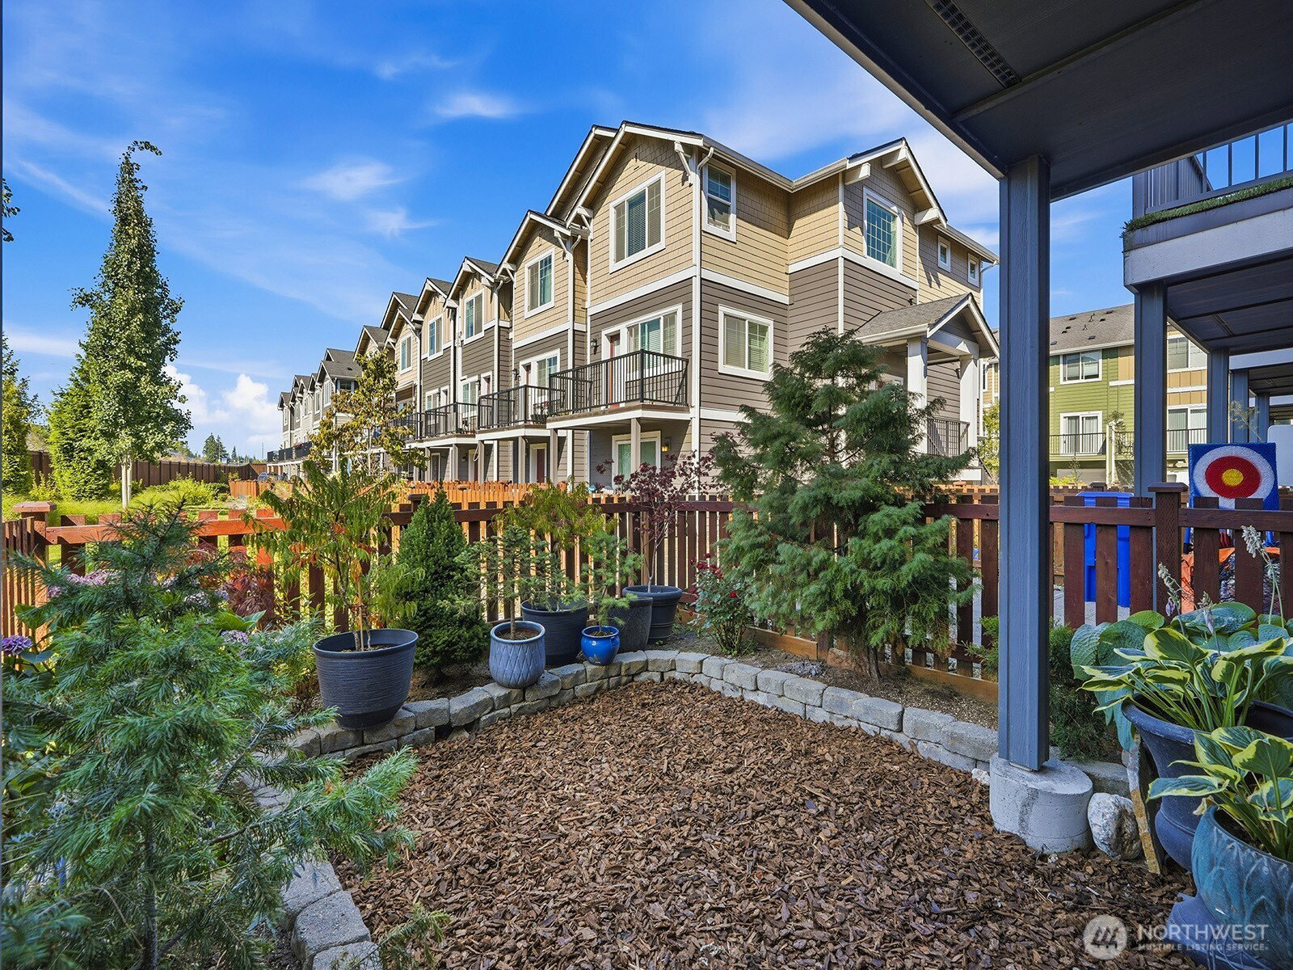
Welcome to The Towns at Riverfront, where modern comfort meets an incredibly convenient North Everett location! This beautifully maintained home offers 2 bedrooms, 2.25 baths & 1,425 sq ft of thoughtfully designed tri-level living. Fresh interior paint & brand-new luxury vinyl plank flooring give the home a crisp, move-in-ready feel. The open-concept main level is designed for gathering, with a spacious kitchen featuring granite countertops, custom cabinetry, stainless steel appliances & a large island flowing seamlessly into the dining & living areas. Cozy up by the electric fireplace or step outside onto the deck for a breath of fresh air. Upstairs, both bedrooms are generously sized with abundant natural light & well-appointed baths. A private, light-filled office provides the perfect work-from-home retreat. Enjoy a fully fenced private yard, 2-car tandem garage plus driveway parking. Just steps from trails & the Snohomish riverfront, with Downtown Everett, Boeing, Everett Station, shopping & dining nearby. Easy access to I-5, Hwy 2 & light rail makes getting anywhere a breeze. A peaceful setting with the convenience of city living!
Additional Information
- Community
- Everett
- Style
- 32 - Townhouse
- Basement
- None
- Year Built
- 2018
- Total Covered Parking
- 2
- View
- Territorial
- Roof
- Composition
- Site Features
- Cable TV, Deck, Fenced-Partially, Gas Available, High Speed Internet, Patio
- Tax Year
- 2026
- HOA Dues
- $165
- School District
- Everett
- Elementary School
- Garfield Elem
- Middle School
- North Mid
- High School
- Everett High
- Potential Terms
- Cash, Conventional, FHA, State Bond, VA Loan
- Interior Features
- Bath Off Primary, Ceiling Fan(s), Dbl Pane/Storm Window, Dining Room, Fireplace, Loft, Water Heater
- Flooring
- Laminate, Carpet
- Driving Directions
- Heading North on I-5 take Exit 193. Right on Pacific Ave. Right on Eclipse Mill Rd. Continue on Riverfront Blvd. Right on 34th Pl.
- Appliance
- Dishwasher, Disposal, Dryer, Microwave, Refrigerator, See Remarks, Stove(s)/Range(s), Washer
- Appliances Included
- Dishwasher(s), Dryer(s), Garbage Disposal, Microwave(s), Refrigerator(s), See Remarks, Stove(s)/Range(s), Washer(s)
- Water Heater Location
- Garage
- Water Heater Type
- Tankless
- Energy Source
- Electric
 Based on information submitted to the MLS GRID as of . All data is obtained from various sources and may not have been verified by broker or MLS GRID. Supplied Open House Information is subject to change without notice. All information should be independently reviewed and verified for accuracy. Properties may or may not be listed by the office/agent presenting the information.IDX information is provided exclusively for consumers’ personal noncommercial use, and may not be used for any purpose other than to identify prospective properties consumers may be interested in purchasing.