13015 NE 182nd Place Unit #A, Bothell, WA 98011
- $799,000
- 3
- BD
- 3
- BA
- 1,618
- SqFt




Listing Broker: Realogics Sotheby's Int'l Rlty; Nadia Anderson; 425-610-6392; nadia.anderson@rsir.com
- List Price
- $799,000
- Status
- ACTIVE
- MLS#
- 2527492
- Days on Market
- 89
- Bedrooms
- 3
- Finished SqFt
- 1,618
- Fireplace
- Yes
- Area Total SqFt
- 1618
- Annual Tax Ammount
- 6374
Property Description
"Sunlight pours into every corner of this south-facing, end-unit home—one of just 24 residences in a peaceful, beautifully kept community. Fresh paint, brand-new flooring, and plush new carpeting make this residence completely move-in ready, while the open-concept design and 9-foot main-floor ceilings maximize space and light. Gather around the gas fireplace on crisp evenings, cook with ease in the spacious kitchen, or unwind on your private deck. Upstairs, the vaulted primary suite serves as a relaxing haven alongside two additional versatile bedrooms. Downstairs, a flexible bonus room stands ready to host guests, serve as an executive home office, or turn into your personal workout room. Complete with an attached two-car garage, healthy HOA reserves, low dues, a community park, and zero rental restrictions, this home offers unmatched versatility and peace of mind. Exceptional value awaits—come experience it in person! *Now unfurnished: Walk through and easily imagine your own layout and design.*"
Additional Information
- Community
- North Creek
- Building Name
- Pioneer View Condominiums
- Style
- 32 - Townhouse
- Floor #
- 3
- Year Built
- 1998
- # of Assigned Spaces
- 4
- View
- City, Territorial
- Roof
- Composition
- Unit Features
- Balcony/Deck/Patio, Insulated Windows, Primary Bath, Skylights, Walk-in Closet
- Tax Year
- 2026
- HOA Dues
- $495
- School District
- Northshore
- Elementary School
- Woodin Elem
- Middle School
- Leota Middle School
- High School
- Woodinville Hs
- Potential Terms
- Cash, Conventional, FHA, USDA Loan, VA Loan
- Interior Features
- Cooking-Gas, Fireplace, Insulated Windows, Primary Bathroom, Skylight(s), Walk-In Closet(s), Water Heater
- Flooring
- Engineered Hardwood, Vinyl, Carpet
- Driving Directions
- 405 take 522 east - 1st exit 132nd - Left on 132nd - Left on 182nd Pl - 1st Left into Complex - Unit on the right.
- Appliance
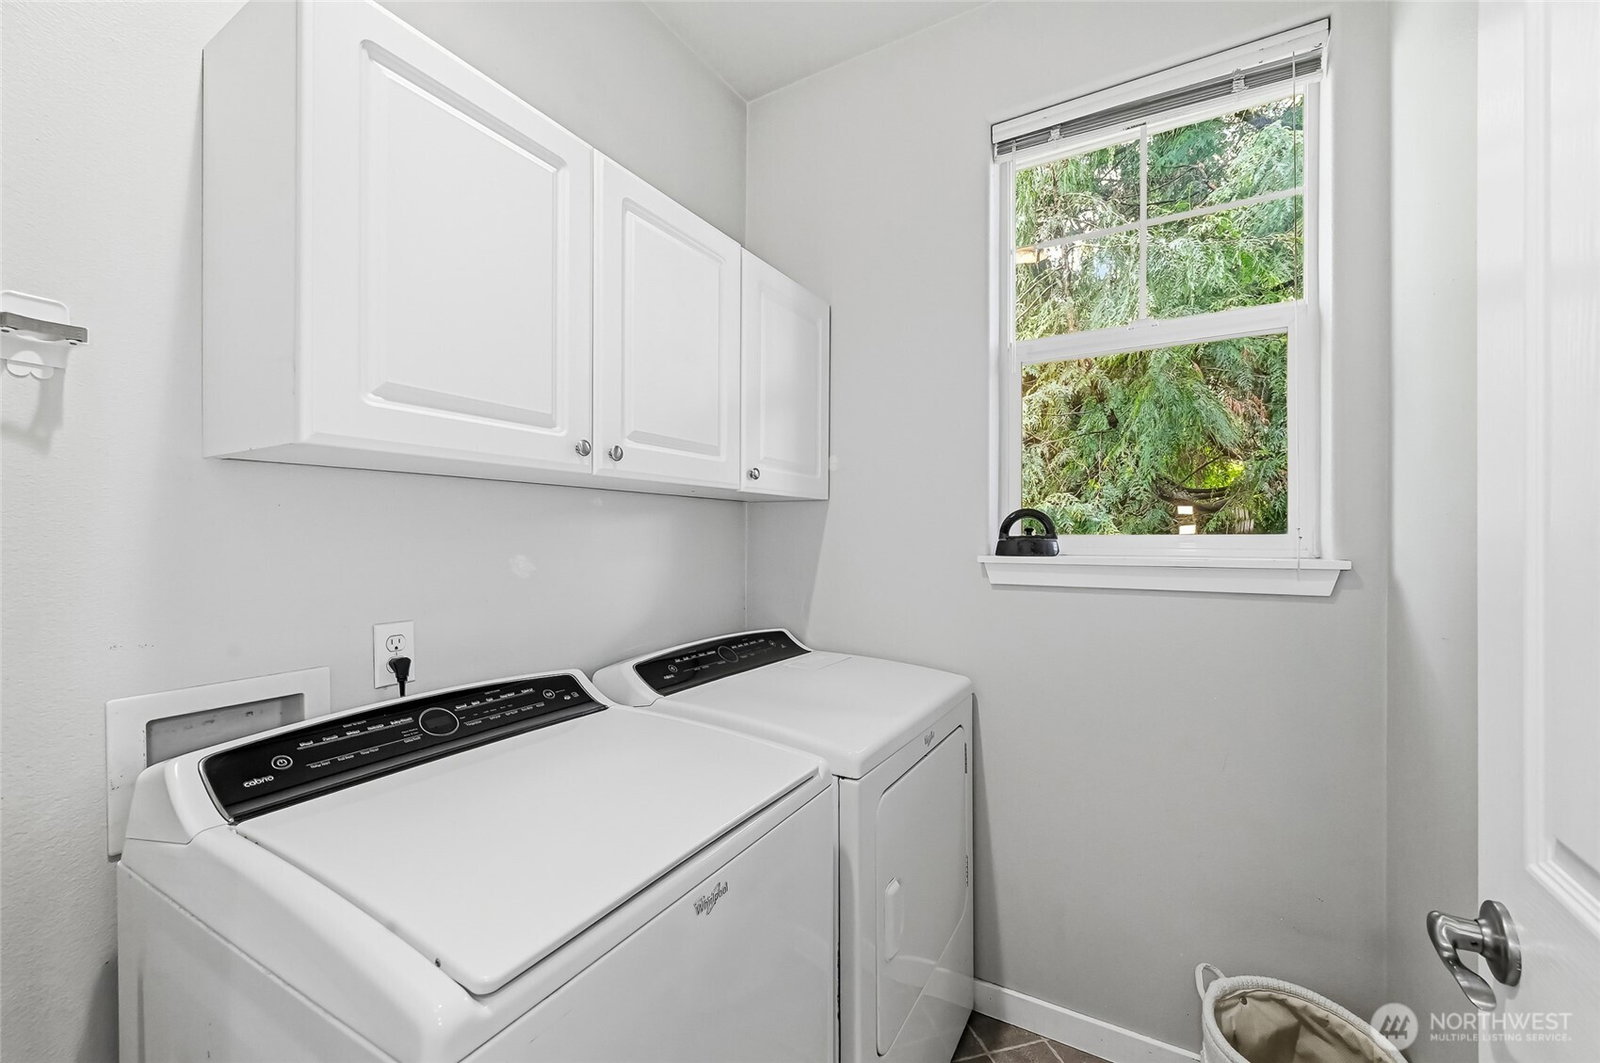
- Dishwasher, Disposal, Dryer, Microwave, Refrigerator, Stove(s)/Range(s), Washer
- Appliances Included
- Dishwasher(s), Dryer(s), Garbage Disposal, Microwave(s), Refrigerator(s), Stove(s)/Range(s), Washer(s)
- Water Heater Location
- Garage
- Water Heater Type
- Gas
- Energy Source
- Electric, Natural Gas
 Based on information submitted to the MLS GRID as of . All data is obtained from various sources and may not have been verified by broker or MLS GRID. Supplied Open House Information is subject to change without notice. All information should be independently reviewed and verified for accuracy. Properties may or may not be listed by the office/agent presenting the information.IDX information is provided exclusively for consumers’ personal noncommercial use, and may not be used for any purpose other than to identify prospective properties consumers may be interested in purchasing.