1706 111th Avenue NE, Bellevue, WA 98004
- $4,650,000
- 6
- BD
- 6
- BA
- 5,638
- SqFt




Listing courtesy of Realogics Sotheby's Int'l Rlty.
- List Price
- $4,650,000
- Status
- ACTIVE
- MLS#
- 2508457
- Price Change
- ▼ $138,000 1782507770
- Days on Market
- 154
- Bedrooms
- 6
- Finished SqFt
- 5,638
- Area Total SqFt
- 5638
- Lot Size (sq ft)
- 15,249
- Fireplace
- Yes
- Sewer
- Sewer Connected
Property Description
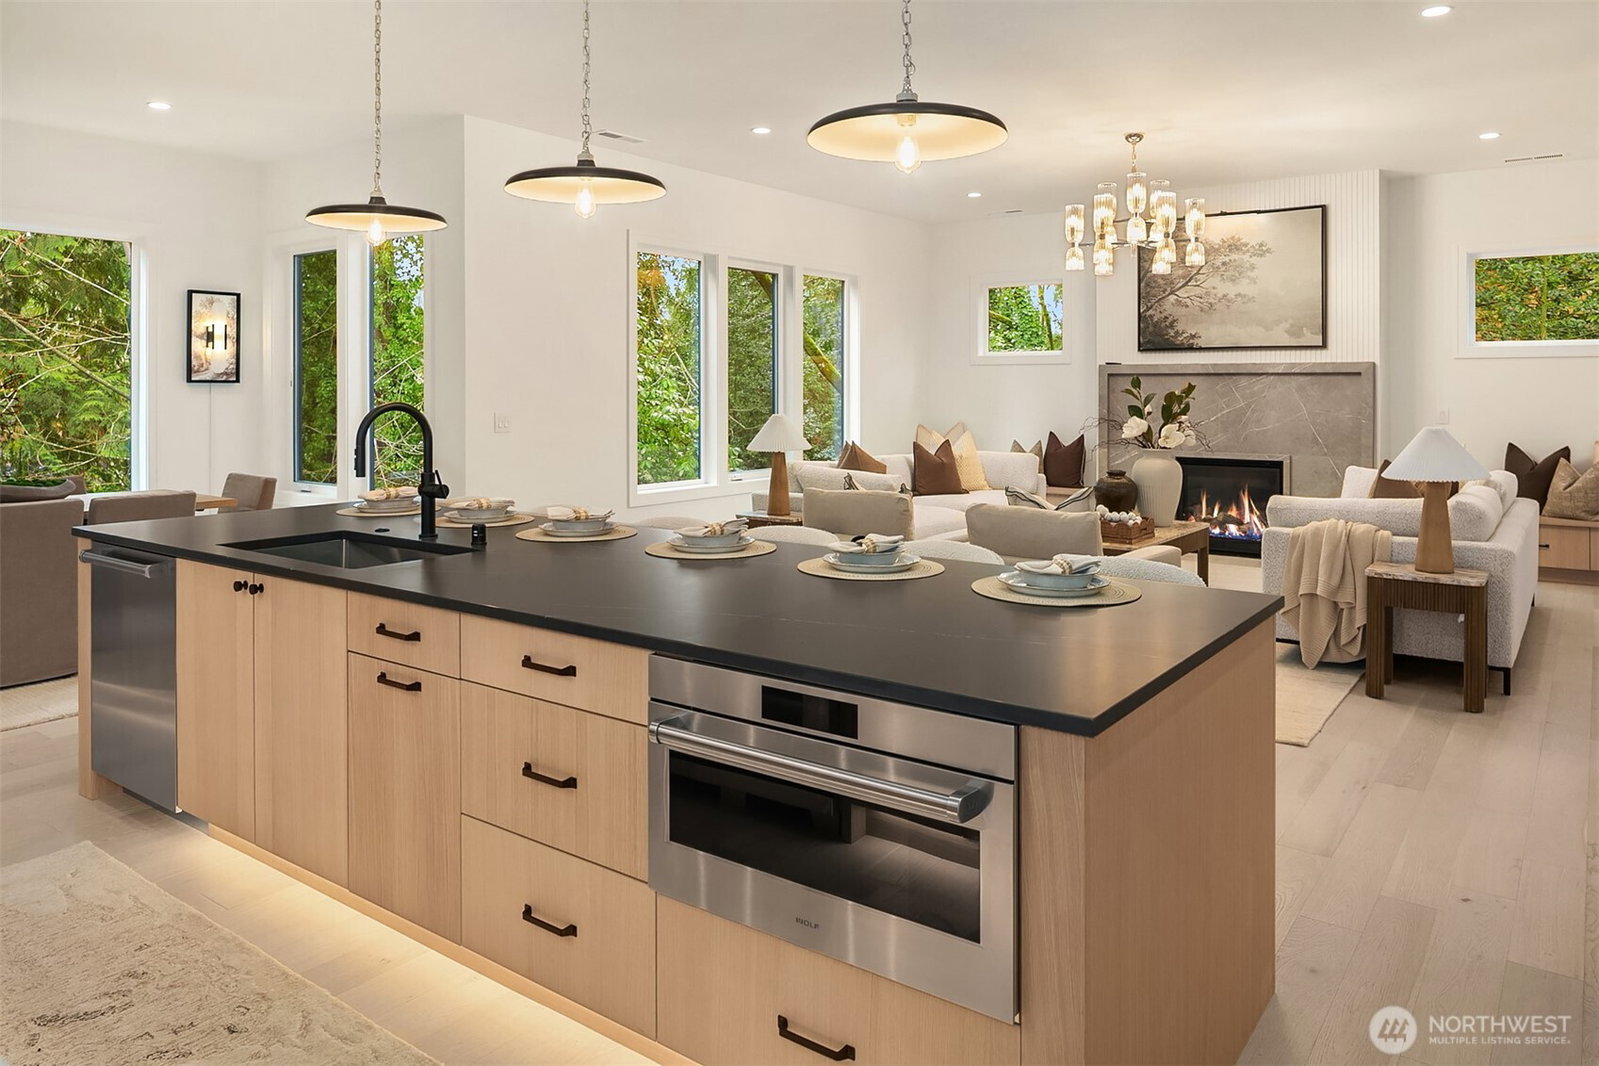
Rates as low as 3% plus builder incentive up to 50k! New construction by Thomas James Homes in Hidden Hills, a West Bellevue neighborhood known for its established setting and convenient access to everyday amenities. Completed in 2026 and situated on an approximately 0.35-acre homesite, this 5,638 sq ft Modern Farmhouse offers three levels of thoughtfully designed living with outdoor access on each level. The main floor features formal and informal gathering spaces, a private office, a guest suite with attached bath, and a covered heated deck for year-round enjoyment. Upstairs, the primary suite includes a fireplace, spa-inspired bath, and walk-in closet, accompanied by three additional bedrooms and a vaulted recreation space. The walk-out lower level provides added flexibility with a guest suite, recreation room with kitchenette, media room, two outdoor living areas, and a walk-in crawlspace for additional storage. The home is equipped with two gas fireplaces, solar generation, heat pump HVAC, EV charging, and a two-car attached garage. Conveniently located near parks, trails, shopping, dining, and major employment centers, with easy access to downtown Bellevue and surrounding Eastside amenities. Move-in ready!
Additional Information
- Community
- West Bellevue
- Style
- 18 - 2 Stories w/Bsmnt
- Basement
- Finished
- Year Built
- 2026
- Total Covered Parking
- 2
- View
- Territorial
- Roof
- Composition
- Site Features
- Deck, Electric Car Charging, Fenced-Partially, Gas Available, Patio
- Tax Year
- 2026
- School District
- Bellevue
- Elementary School
- Clyde Hill Elem
- Middle School
- Chinook Mid
- High School
- Bellevue High
- Potential Terms
- Cash, Conventional
- Interior Features
- Second Kitchen, Bath Off Primary, Dbl Pane/Storm Window, Dining Room, Fireplace, Fireplace (Primary Bedroom), French Doors, High Tech Cabling, Pantry, Vaulted Ceiling(s), Walk-In Closet(s), Wet Bar, Wine/Beverage Refrigerator
- Flooring
- Ceramic Tile, Engineered Hardwood, Carpet
- Driving Directions
- Turn right onto NE 18th St, Turn right onto 109th Ave NE, 109th Ave NE turns slightly left and becomes NE 17th St, NE 17th St turns left and becomes 111th Ave NE, Destination will be on the right
- Appliance
- Dishwasher, Disposal, Microwave, Refrigerator, Stove(s)/Range(s)
- Appliances Included
- Dishwasher(s), Garbage Disposal, Microwave(s), Refrigerator(s), Stove(s)/Range(s)
- Energy Source
- Electric, Natural Gas, Solar (Unspecified)
 Based on information submitted to the MLS GRID as of . All data is obtained from various sources and may not have been verified by broker or MLS GRID. Supplied Open House Information is subject to change without notice. All information should be independently reviewed and verified for accuracy. Properties may or may not be listed by the office/agent presenting the information.IDX information is provided exclusively for consumers’ personal noncommercial use, and may not be used for any purpose other than to identify prospective properties consumers may be interested in purchasing.