10824 SE 170th Street Unit #B103, Renton, WA 98055
- $379,999
- 3
- BD
- 2
- BA
- 1,065
- SqFt




Listing courtesy of Real Broker LLC.
- List Price
- $379,999
- Status
- ACTIVE
- MLS#
- 2491706
- Price Change
- ▼ $10,000 1782944342
- Days on Market
- 153
- Bedrooms
- 3
- Finished SqFt
- 1,065
- Fireplace
- Yes
- Area Total SqFt
- 1065
- Annual Tax Ammount
- 3756.71
Property Description
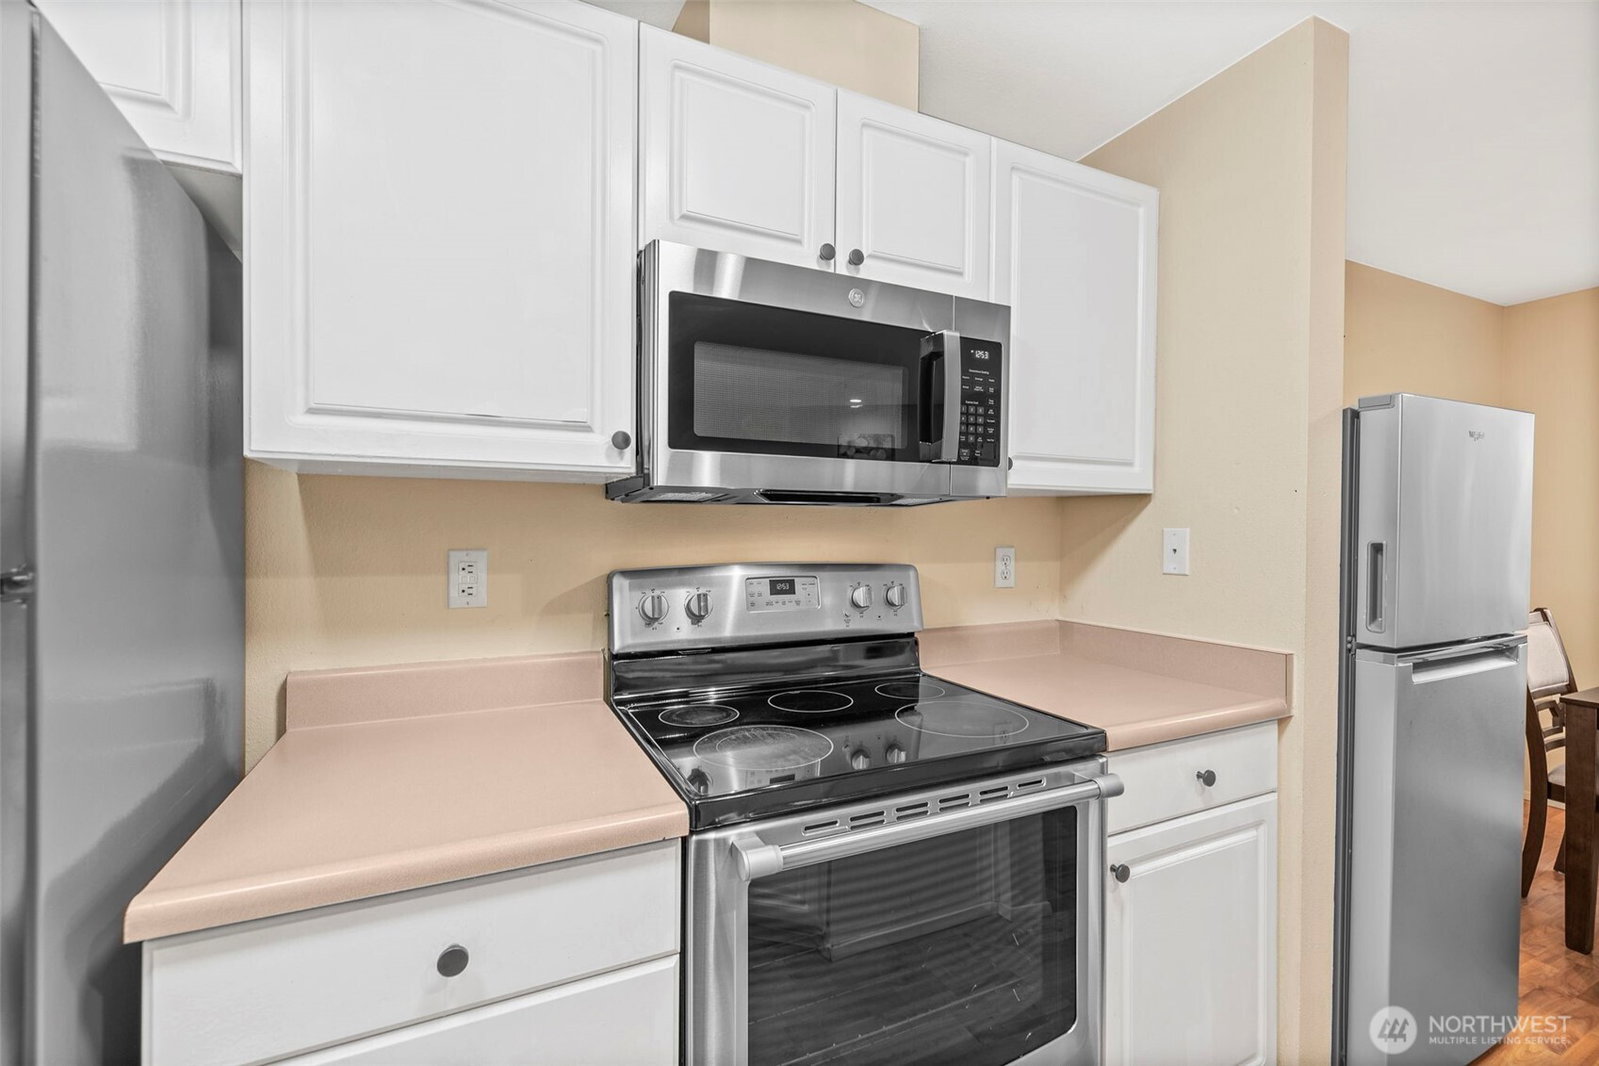
Move In Ready + Special Financing + Seller Paid HOA! Why rent when you can own with extra savings built in? Take advantage of special financing with a 1/0 buydown, giving you an interest rate 1% lower than the permanent note rate during your first year & helping reduce your monthly payment when you need it most. Plus, the seller is paying your HOA thru Dec 2026, & a 1 Year Home Warranty is included for added peace of mind. This beautiful ground floor 3 bed, 1.75 bath condo in the desirable Heron Glen community. With no stairs, offering the perfect combination of comfort, convenience, & easy living. Step into a bright, open layout. The kitchen features stainless steel appliances and gives a fresh, contemporary feel. The refreshed primary walk in shower adds a touch of luxury to your daily routine. Outside, your private patio, great for morning coffee, an evening drink, or enjoying your own outdoor space. 2 dedicated parking spaces, including a covered carport, + HOA dues that include water, sewer, garbage, & gas, making your monthly expenses easier to manage. Located in a quiet, maintained community just mins from Valley Medical Center, Boeing, The Landing, grocery, I 405, & SR 167, having easy access to work, shopping, dining, & everything you need. FHA approved, no special assessment, move in ready, & packed with buyer incentives, this is an opportunity to step into homeownership with lower monthly payments, reduced expenses, & added peace of mind.
Additional Information
- Community
- Benson Hill
- Building Name
- Heron Glen
- Style
- 30 - Condo (1 Level)
- Floor #
- 1
- Year Built
- 1994
- # of Assigned Spaces
- 2
- Roof
- Composition
- Unit Features
- Balcony/Deck/Patio, End Unit, French Doors, Ground Floor, Insulated Windows, Yard
- Tax Year
- 2025
- HOA Dues
- $540
- School District
- Renton
- Elementary School
- Buyer To Verify
- Middle School
- Buyer To Verify
- High School
- Buyer To Verify
- Potential Terms
- Cash, Conventional, FHA, VA Loan
- Interior Features
- End Unit, Fireplace, French Doors, Ground Floor, Insulated Windows, Water Heater
- Flooring
- Hardwood, Laminate, Carpet
- Driving Directions
- From Talbot hill to 108th way SE/Benson Road S. Turn right on SE 170th St. Turn left into Heron Glen. Building B is on the right. Park in open space.
- Appliance
- Dishwasher, Disposal, Dryer, Microwave, Refrigerator, Stove(s)/Range(s), Washer
- Appliances Included
- Dishwasher(s), Dryer(s), Garbage Disposal, Microwave(s), Refrigerator(s), Stove(s)/Range(s), Washer(s)
- Water Heater Location
- bedroom closet
- Water Heater Type
- Electric
- Energy Source
- Electric, Natural Gas
 Based on information submitted to the MLS GRID as of . All data is obtained from various sources and may not have been verified by broker or MLS GRID. Supplied Open House Information is subject to change without notice. All information should be independently reviewed and verified for accuracy. Properties may or may not be listed by the office/agent presenting the information.IDX information is provided exclusively for consumers’ personal noncommercial use, and may not be used for any purpose other than to identify prospective properties consumers may be interested in purchasing.